

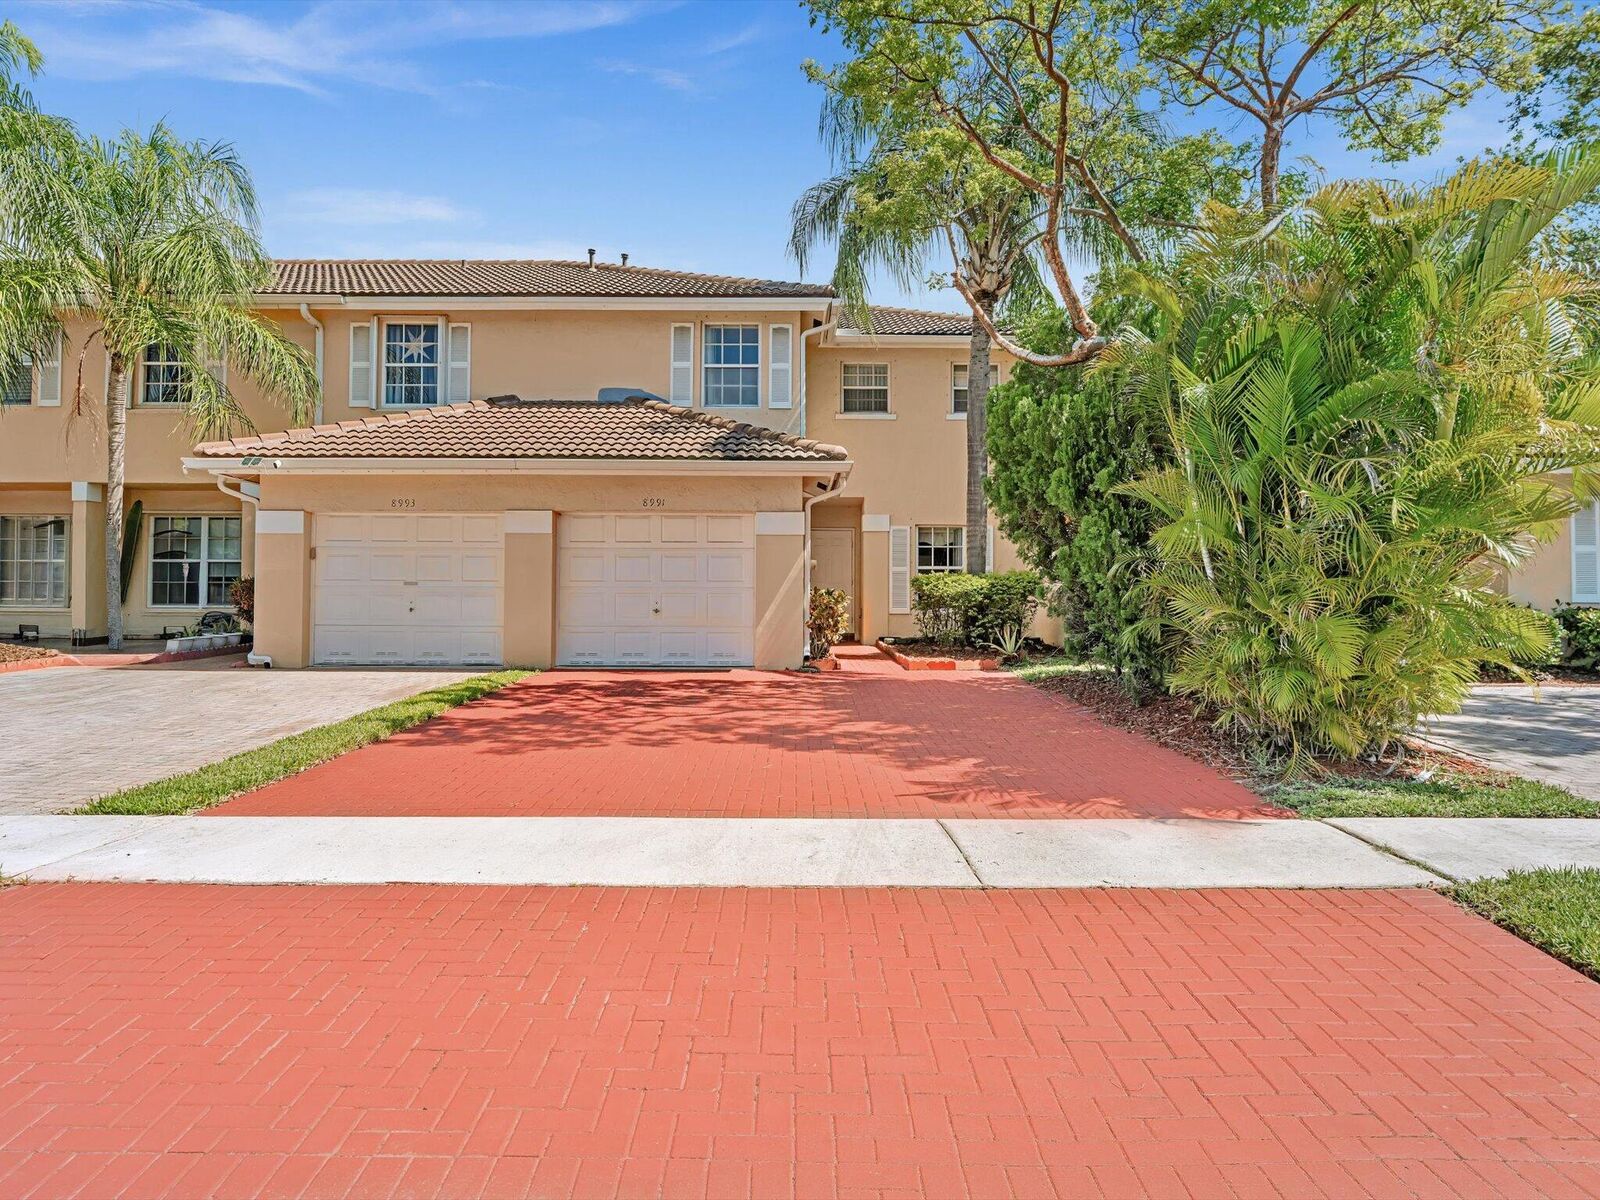
Sold
Listing Courtesy of: BeachesMLS/FlexMLS / Listed By: Julie Harris, Century 21 Hansen Realty
8991 NW 53rd Street Sunrise, FL 33351
Sold on 06/30/2026
$396,000 (USD)

Sold Date:
06/30/2026
06/30/2026
Taxes
$4,550(2025)
$4,550(2025)
Lot Size
2,178 SQFT
2,178 SQFT
Type
Townhouse
Townhouse
Building Name
Tradewinds
Tradewinds
Year Built
1999
1999
County
Broward County
Broward County
Community
Tradewinds
Tradewinds
Listed By
Julie Harris, Century 21 Hansen Realty
Bought with
Jacques Altidor, First Class Real Estate, LLC.
Jacques Altidor, First Class Real Estate, LLC.
Source
BeachesMLS/FlexMLS
Last checked Oct 16 2026 at 3:05 AM GMT+0000
BeachesMLS/FlexMLS
Last checked Oct 16 2026 at 3:05 AM GMT+0000
Bathroom Details
- Full Bathrooms: 2
- Half Bathroom: 1
Interior Features
- Pantry
- Windows: Blinds
- Dishwasher
- Microwave
- Range
- Refrigerator
- Dryer
- Ice Maker
- Washer
- Laundry: Inside
- Gas Water Heater
- Living/Dining Room
- Laundry: Laundry Closet
- Upper Level Primary
- Walk-In Closet(s)
- Vaulted Ceiling(s)
- Gas Range
- High Ceilings
- Water Heater
- Windows: Shutters
- Laundry: Upper Level
Subdivision
- Tradewinds
Heating and Cooling
- Central
- Central Air
- Ceiling Fan(s)
Pool Information
- Association
- Heated
Homeowners Association Information
- Dues: $277/Monthly
Flooring
- Tile
- Wood
Exterior Features
- Roof: Barrel
- Roof: Tile
Utility Information
- Utilities: Water Source: Public, Cable Available, Natural Gas Available, Water Connected, Sewer Connected, Electricity Connected
- Sewer: Public Sewer
School Information
- Elementary School: Discovery
- Middle School: Westpine
- High School: Piper
Parking
- Driveway
- Guest
- Garage Door Opener
- Garage
- Attached
- Paver Block
Stories
- 2
Living Area
- 1,384 sqft
Listing Price History
Date
Event
Price
% Change
$ (+/-)
May 17, 2026
Listed
$420,000
-
-
Disclaimer: Copyright 2026 Beaches MLS. All rights reserved. This information is deemed reliable, but not guaranteed. The information being provided is for consumers’ personal, non-commercial use and may not be used for any purpose other than to identify prospective properties consumers may be interested in purchasing. Data last updated 10/15/26 20:05


