

Sold
Listing Courtesy of: BeachesMLS/FlexMLS / Listed By: Karen Kelley, Century 21 Hansen Realty
3200 Port Royale Drive N 910 Fort Lauderdale, FL 33308
Sold on 08/21/2026
$235,000 (USD)

Sold Date:
08/21/2026
08/21/2026
Taxes
$3,547(2025)
$3,547(2025)
Type
Condo
Condo
Building Name
Tower at Port Royale
Tower at Port Royale
Year Built
1981
1981
Views
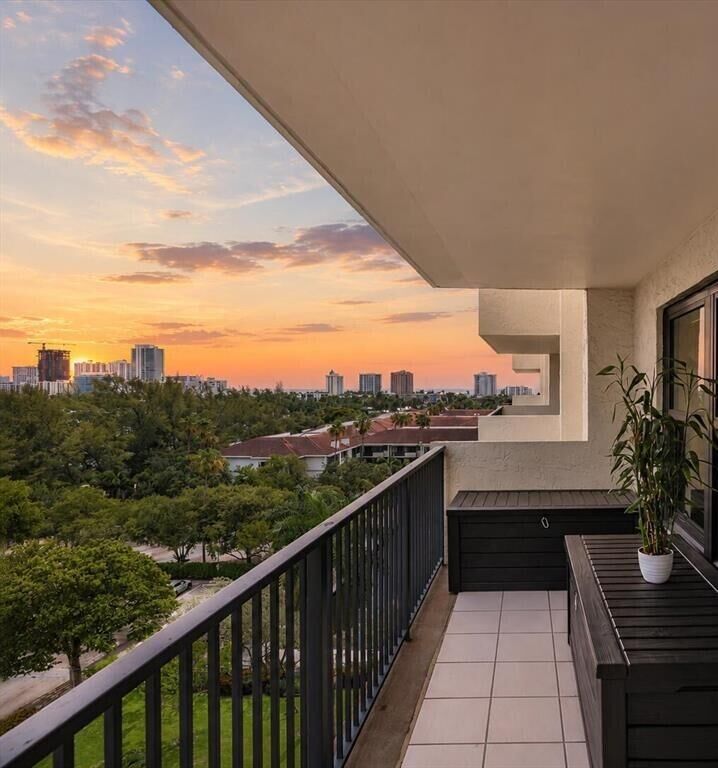
Ocean, City, Marina, Water
Ocean, City, Marina, Water
County
Broward County
Broward County
Community
Tower Portsmouth at Port
Tower Portsmouth at Port
Listed By
Karen Kelley, Century 21 Hansen Realty
Bought with
Jason R Wood, eXp Realty LLC
Jason R Wood, eXp Realty LLC
Source
BeachesMLS/FlexMLS
Last checked Oct 26 2026 at 10:13 AM GMT+0000
BeachesMLS/FlexMLS
Last checked Oct 26 2026 at 10:13 AM GMT+0000
Bathroom Details
- Full Bathroom: 1
- Half Bathroom: 1
Interior Features
- Storage
- Dishwasher
- Microwave
- Refrigerator
- Dryer
- Washer
- Disposal
- Laundry: Inside
- Living/Dining Room
- Closet Cabinetry
- Windows: Storm Window(s)
- Custom Mirrors
- Windows: Tinted Windows
- Windows: Insulated Windows
- Electric Range
- Walk-In Closet(s)
- Oven
- Entrance Foyer
- Laundry: In Unit
- Laundry: In Kitchen
Subdivision
- Tower Portsmouth At Port
Lot Information
- Many Trees
- Landscaped
Heating and Cooling
- Central
- Central Air
Pool Information
- Association
Homeowners Association Information
- Dues: $3201/Quarterly
Flooring
- Ceramic Tile
- Carpet
Exterior Features
- Roof: Mixed
- Roof: Flat
Utility Information
- Utilities: Water Source: Public, Underground Utilities, Water Connected, Sewer Connected, Electricity Connected, Cable Connected
- Sewer: Public Sewer
School Information
- Elementary School: McNab
- Middle School: Pompano Beach
- High School: Northeast
Parking
- Guest
- Covered
- Deeded
- Garage
- Detached
Stories
- 1
Living Area
- 1,005 sqft
Listing Price History
Date
Event
Price
% Change
$ (+/-)
Jul 23, 2026
Price Changed
$239,000
-8%
-$20,000
Jul 06, 2026
Price Changed
$259,000
-5%
-$15,000
Jun 22, 2026
Price Changed
$274,000
-6%
-$18,000
Jun 04, 2026
Listed
$292,000
-
-
Disclaimer: Copyright 2026 Beaches MLS. All rights reserved. This information is deemed reliable, but not guaranteed. The information being provided is for consumers’ personal, non-commercial use and may not be used for any purpose other than to identify prospective properties consumers may be interested in purchasing. Data last updated 10/26/26 03:13


